— Locations New York, NY
Architect in New York, New York
The vertical test — where restraint has to hold its nerve amongst the loudest skyline in the world.
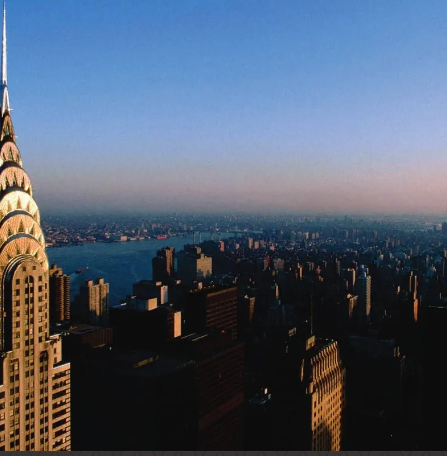
— Locations New York, NY
The vertical test — where restraint has to hold its nerve amongst the loudest skyline in the world.
Peaslee Architect, P.C. has carried projects in New York City for many years — lofts, mixed-use buildings and interior commissions in Manhattan and the greater metropolitan area. The practice keeps its base in Connecticut and travels to the work.
New York is the hardest place the practice builds, and the most instructive. Every square foot is contested, every trade is scheduled to the hour, and the approvals apparatus is unlike anywhere else in the region.
City projects require coordination with expediters, filing representatives, building management and a long list of consultants. The practice does that coordination rather than delegating it and hoping. Landmarks review, co-op and condo board approval and DOB filings are treated as design constraints, because that is what they are.
Commissions typically run from schematic design through construction documents and on into construction and contract administration.
Loft conversion and whole-floor residential work, where the existing structure sets the terms. Interior design carried at the same level of documentation as the base building. Mixed-use projects where retail, residential and service circulation have to be resolved in a footprint that will not stretch.
Project management matters more here than anywhere: in New York, the schedule is the budget.
— Also serving, near New York
From the Woodstock Valley studio, Peaslee Architect, P.C. also takes work in Manhattan, Brooklyn, Queens, The Bronx, Westchester, Long Island City and the surrounding towns. Wherever the project sits, the arrangement is the same — one licensed architect, one intent, carried from the first honest conversation through substantial performance of construction.
Services most asked for here
All services →Building in New York?
Call (718) 383-8909 or email [email protected]. The studio is at 648 Route 198, Woodstock Valley, CT 06282.